A studio apartment rarely fails because of its actual square footage; it fails because daily life unfolds within one uninterrupted visual field. When the bed, workspace, and sofa share an identical sightline, the home reads as a single functional room, no matter how thoughtfully the furniture is arranged. While traditional physical barriers offer privacy, they frequently destroy daylight, compress the floor plan, and diminish property value.
Why Physical Dividers Restrict Compact Spaces
Hard partitions interrupt airflow and natural light, which are the two critical elements a compact apartment cannot afford to lose. A tall shelving unit creates a permanent shadow line that visually cuts a room in half; a heavy fabric curtain introduces unexpected visual bulk even when pulled back; a folding screen often functions as a temporary, misplaced object that never quite belongs to the architecture.
The underlying issue is proportion and human scale. In a studio layout, most furniture sits well below eye level. When you introduce a full-height physical divider, it instantly becomes the dominant vertical element. This scales down the perceived ceiling height and breaks spatial continuity, resulting in fragmentation rather than intimacy. Furthermore, standard architectural solutions can backfire in open layouts. According to empirical architectural research published on PubMed, poorly planned physical partitions can severely disrupt spatial acoustics and light distribution without yielding genuine visual privacy.
The Textural Canvas Horizon Method
Instead of placing objects on the floor to separate functions, the Textural Canvas Horizon method utilizes the longest continuous wall as an organizing grid that structures the entire room. A multi-panel composition—typically a synchronized set of two or three canvases—stretches across that wall surface, aligning precisely with the behavioral zones established beneath it.
What makes this system work is the scientific relationship between surface depth and human perception. Hand-painted 3D texture creates subtle ridges and relief that catch ambient side light differently across each panel. As the eye moves naturally along the wall, the rhythm of texture and shadow segments the space below into quieter visual chapters: sleeping, working, and relaxing. Because the panels remain visually connected through a shared artistic narrative, the room reads as cohesive rather than fractured.
How Multi Panel Art Establishes Spatial Boundaries
A high-end triptych is not three separate pieces of art hung adjacent to one another; it is a single continuous visual field broken into calculated intervals. Those intervals act like breathing joints in modern architecture, signaling a functional shift without building a physical wall.
-
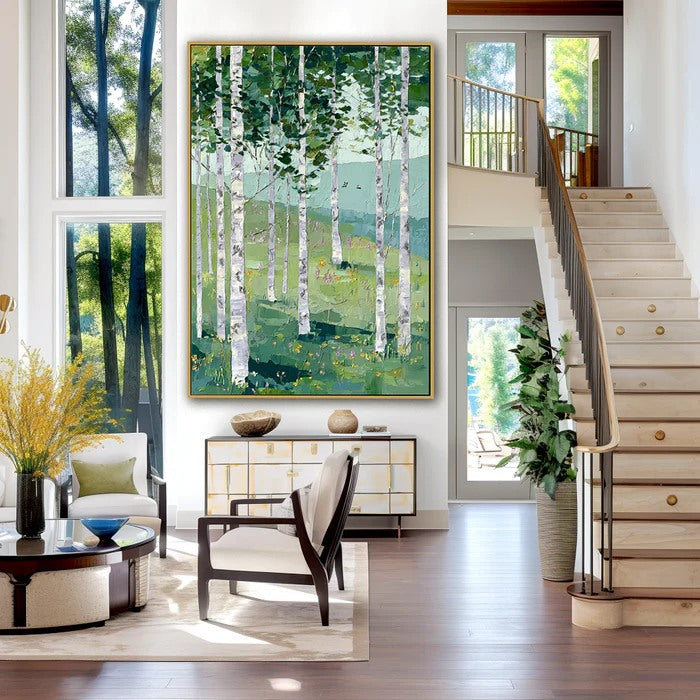
Visual Weight: Compared to flat digital prints, textured canvases hold substantial visual weight. A thin, glazed poster on a large wall feels temporary and isolated, meaning it cannot structurally "own" a zone. Thick paint, matte surfaces, and visible brushwork give the wall enough presence to define territory without subtracting a single square inch from the floor plan.
-
Acoustic Mitigation: Beyond visual boundaries, raw canvas and heavy, layered impasto oil or acrylic paint provide secondary functional benefits. Unlike glass-framed prints that reflect sound waves, unglazed textured surfaces act as macro-absorbers that help dampen high-frequency echo, contributing to the quiet calm necessary for multi-functional living.
Placement Logic Matched to Daily Functional Zones
Most layout advice focuses entirely on furniture placement, but in compact studios, wall alignment dictates spatial success. The core goal is to align your art with the functional zones below it, rather than centering it above a single piece of furniture.
-
Wall Selection: Position the panels along the longest uninterrupted wall that runs parallel to your main living zones. Let the left portion correspond to the sleeping area, the center to circulation or a home office, and the right to the lounge.
-
Precision Spacing: Maintain a strict, consistent gap of 1 to 1.5 inches between panels. If the gap is too tight, the composition loses its architectural rhythm; if it is too wide, it breaks into isolated pieces that no longer guide the eye.
-
Light Integration: If your studio benefits from strong natural daylight from a side window, the raised textured surfaces will create a dynamic gradient of shadow across the panels throughout the day, reinforcing the psychological progression from one zone to another.
The 3 Step Sightline Formula for Studio Zoning
-
Map the Functional Layout Blocks: Walk the perimeter of your room and define exactly where sleeping, working, and lounging occur. Be highly specific about the psychological edges of these spaces, not just general areas.
-
Identify the Continuous Sightline Horizon Wall: Select the longest uninterrupted wall surface that visually connects all three zones. This will serve as your organizing horizon line.
-
Install a Synchronized Multi Panel Textured Series: Mount a set of two or three large-scale canvases featuring consistent tones and heavy textures. Align them directly above the mapped zones and space them at exactly 1 to 1.5 inches to maintain visual continuity.
Scaling and Composition Metrics for Open Layouts
Scale is where most independent interior framing attempts fail. Small artworks scattered across a large wall create visual noise rather than architectural structure. For zoning to successfully dictate a room, the artwork must be large enough to anchor the entire wall surface.
A horizontal triptych works best when your living zones run side-to-side. In narrower or linear studios, a two-panel set can still create a clear division between sleeping and living areas. Color palettes should remain highly restrained. Low-contrast neutrals, such as warm whites, soft grays, and muted earth tones, allow the physical texture to do the spatial work. High-contrast or overly chaotic compositions compete with your furniture and disrupt the calm separation you are trying to manufacture.
Identifying and Preventing Structural Failures
This methodology depends entirely on visual clarity and minimalism. If your target wall is already crowded with floating shelves, television mounts, or multiple small frames, a multi-panel composition will struggle to read as a single horizon.
Furthermore, heavily saturated or very dark palettes can compress a compact space, especially in studios with limited windows. In those scenarios, the artwork begins to feel like an imposing backdrop rather than a spatial guide. Finally, if your lifestyle requires your furniture layout to shift constantly, the alignment between your panels and your functional zones will break. This approach works best when your core furniture blocks have stable, intentional positions.
Why Textured Triptychs Stand Out Over Traditional Decor
Flat prints decorate a room; textured canvases actively participate in it. The raised paint catches changing natural and artificial light throughout the day, which subtly animates the wall. This movement adds visual depth without adding physical objects to the room.
Because the surface of an authentic canvas is matte and unglazed, it eliminates the harsh, polarizing reflections that occur with glass-framed prints under direct overhead lighting. This results in a calmer, more diffused atmosphere. According to real estate consumer metrics tracked by housing platforms like Zillow, modern renters and buyers increasingly prioritize flexible, light-filled spaces with premium finishes. Integrating architectural art directly addresses this market shift.
Architectural Fine Art for Modern Multi Functional Living
For studio residents and interior designers who demand clear spatial separation without the accompanying clutter, multi-panel textured art offers an elegant balance. It defines space while preserving light, replacing floor-based barriers with wall-based structure.
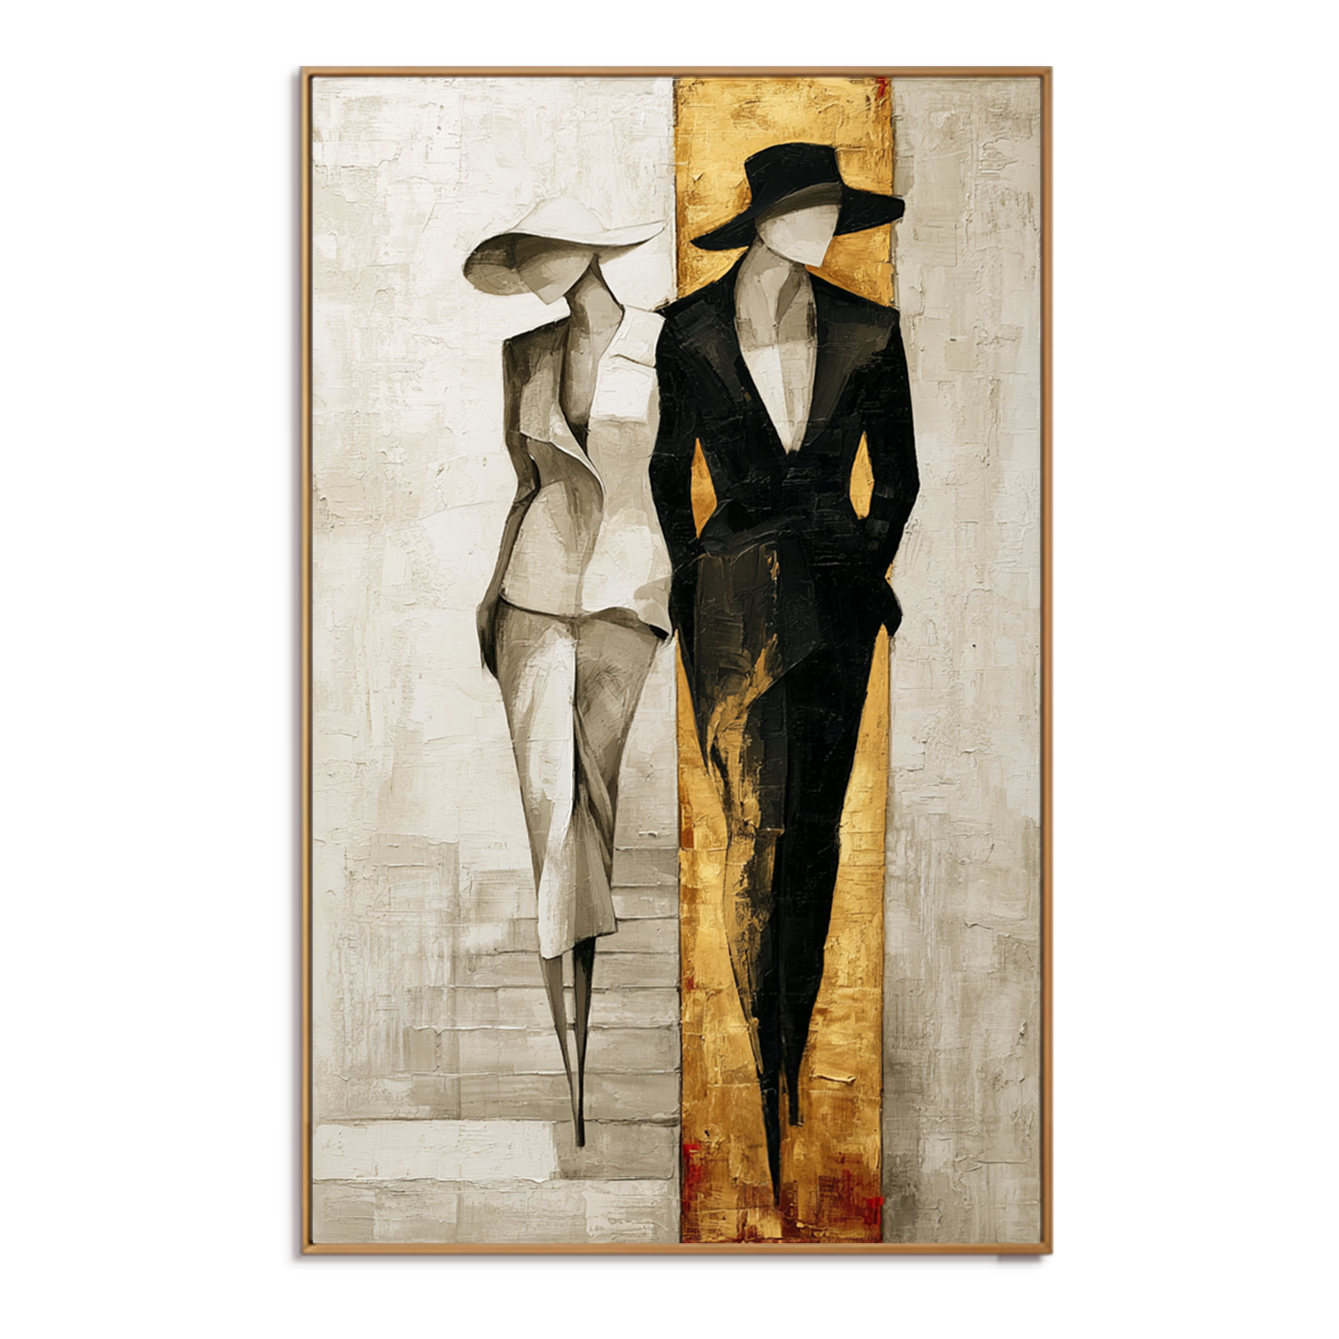
Artextured’s hand-painted triptych formats are engineered with this spatial philosophy in mind, featuring continuous compositions, visible surface depth, and scales that successfully hold a full wall. Utilizing multi-panel formats creates a reliable design framework that handles tighter layouts without losing luxury or presence.
Frequently Asked Questions
What are the best alternatives to heavy folding screens for dividing a studio apartment?
The most effective alternatives are visual and architectural rather than physical. Utilizing large-scale wall art, distinct lighting zones, and strategic rug placement allows you to define boundaries. Multi-panel textured canvas art stands out among these options because it establishes clear zones without blocking natural light or adding bulk to the floor plan.
How do you use multi panel canvas art to create separate zones in a studio?
You achieve this by aligning specific panels directly with the functional areas below them while maintaining consistent spacing between the canvases. The thematic continuity of the artwork anchors the entire wall, while the physical gaps between the panels mark the transitions between areas like your workspace and sleeping quarters.
Why do triptych paintings work well in open concept apartments?
Triptychs provide simultaneous unity and segmentation. They read as a single, cohesive composition when viewed from a distance, but their natural panel breaks introduce visual intervals that help the human brain organize a large, open space into digestible sections.
Is large textured wall art too overwhelming for a small studio?
It depends entirely on the color palette and composition. Oversized artwork in low-contrast, neutral palettes with controlled texture can actually make a small studio feel much calmer and more expansive. Conversely, multiple small, scattered frames create visual clutter and make walls feel smaller.
Where should I hang multi panel art in a studio layout?
Mount the artwork on the longest uninterrupted wall that visually connects your main living zones. The goal is to establish a continuous visual horizon that organizes the entire volume of the room, rather than decorating a single isolated piece of furniture.