
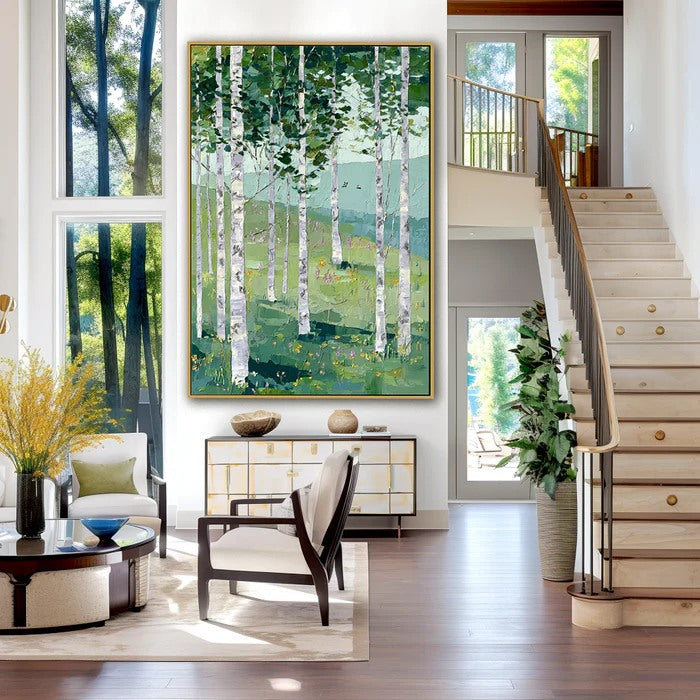
Open-plan architecture and dramatic vertical volumes define contemporary luxury, yet they present a persistent environmental challenge: uncontrolled echo and auditory fatigue. While traditional acoustic retrofits successfully manage sound, they often introduce an industrial visual language that compromises the structural integrity of residential and premium commercial spaces. This guide explores how to reconcile architectural clarity with superior acoustic comfort by treating the room’s perimeter as a functional canvas.
The Architectural Friction of Traditional Ceiling Insulation
Traditional acoustic solutions were engineered for environments where utility overrides aesthetics, such as commercial offices, recording studios, and industrial facilities. When suspended fiberglass tiles, foam boards, or drop-grid baffles are introduced into private residences or luxury hospitality spaces, they often create an unwanted visual disruption.
Floating overhead elements naturally lower the perceived height of a room, fragmenting the continuous vertical lines that define double-height living spaces, entrance foyers, and galleries. Furthermore, standard industrial materials rarely match the premium finishes of high-end interiors. Against the backdrop of natural stone flooring, wide-plank oak, or artisan limewash walls, thin synthetic felt or porous foam inserts can appear temporary and disconnected from the permanent architecture.
Shifting the Sound Strategy: The Upper Wall Loop
Acoustic comfort in expansive or tall rooms is not achieved solely by treating the surface directly overhead. Sound behaves dynamically, traveling from its source at floor level, rising vertically, and rebounding continuously between large, parallel, untreated surfaces.
In rooms with high ceilings, the most distinct hollow effect is rarely caused by a direct vertical bounce from the ceiling alone. Instead, it is driven by a continuous loop where sound waves reflect off the ceiling and travel outward across the expansive, uninsulated upper sections of the perimeter walls. When these walls are left completely flat and uninterrupted, they act as acoustic mirrors, generating a persistent flutter echo that makes long conversations tiring. Intercepting these sound waves horizontally along their path provides an elegant alternative to covering structural ceilings.
Mechanics of 3D Textured Art vs. Flat Materials
Large-scale artwork featuring genuine surface topography behaves quite differently from flat printed canvases or thin acoustic boards. The primary mechanism at work here is not total sound elimination or structural insulation, but acoustic diffusion and scattering.
Hand-painted 3D canvases integrate uneven ridges, deep valleys, and varied palette-knife paint applications. When rising sound waves strike this irregular topography, they cannot reflect back into the room in a clean, predictable path. Instead, the physical variation scatters the sound waves across multiple angles, breaking up the concentration of the echo.
Flat prints lack this variable depth. While they fill visual space on a large wall, their smooth surfaces allow sound waves to bounce back completely uninterrupted, doing little to improve the acoustic quality of the environment.
The Perimeter Placement Protocol
To successfully reduce echo in high-ceiling environments without altering architectural lines, the placement of dimensional art must align with the room's natural reflection patterns.
-
Trace the Reflection Pattern: Locate the primary areas where sound originates, such as seating arrangements, dining areas, or media zones, and identify the direct paths to the nearest large walls.
-
Map the Upper Perimeter Band: Measure the total vertical span of the room. In standard 12-to-15-foot interiors, the most active horizontal reflection zone sits between 7 and 10 feet above the floor.
-
Position for Interception: Install large-scale or multi-panel installations within this upper perimeter band rather than at standard eye level. This aligns the textured surface directly with the rising sound waves, disrupting the reflection loop early.
-
Match Surface to Light: Select matte, unglazed visual surfaces for areas exposed to large windows or skylights to prevent harsh light reflections while maximizing sound scattering.
Dimensional Specifications for High Wall Configurations
Selecting the correct canvas format requires balancing the visual proportions of the architecture with the physical surface area needed to disrupt sound paths.
-
10–12 Foot Wall Height: A wide horizontal single canvas anchors the upper wall portion effectively, providing moderate disruption of upward sound waves without crowding lower furnishings.
-
12–15 Foot Wall Height: A set of 2 or 3 large coordinated panels extends a consistent visual rhythm across the wall span, delivering stronger multi-point sound scattering.
-
15+ Foot Wall Height: An oversized multi-panel gallery installation bridges extreme vertical distances, anchoring the living zone visually while providing broad interception across major reflection zones.
Comparing Residential Acoustic Interventions
Evaluating your design priorities, room architecture, and installation flexibility will help determine the most suitable approach for your project.
| Acoustic Approach | Structural & Design Impact | Sound Modification Style | Primary Best Use Case |
| Art-Led Textured Panels | Preserves ceiling architecture; adds hand-painted texture and custom sizing to walls. | Scatters high-frequency reflections and breaks up the horizontal echo loop. | Premium residential spaces, open-plan living, and luxury hospitality. |
| Standard Fabric Tiles | Introduces a familiar, uniform commercial look; can feel visually flat. | Focuses heavily on direct sound absorption; minimal scattering. | Dedicated corporate offices, conference rooms, and commercial spaces. |
| Basic Foam Modules | Often utilitarian; can conflict with premium interior finishes and modern decor. | Provides quick absorption for small areas; breaks down over time. | Temporary setups, home studios, or utility-first rooms. |
Material Integrity and Customization
For environments that require tailored design choices, standard off-the-shelf options may not satisfy unique spatial demands. A cohesive interior relies on custom sizes, artisan hand-painted finishes, and sustainable components that support indoor air quality.
Integrating sound-conscious choices into custom-scaled artwork allows designers and homeowners to introduce functional dimensions to bare walls. This approach ensures the final pieces match the specific dimensions of an architectural layout while subtly refining the room's overall atmosphere.
Operational Checklist for Spatial Refreshes
-
Calculate the Coverage Area: Assess the total square footage of the room and target the highest, most reflective wall spans first.
-
Verify Interior Proportions: Confirm the exact wall heights to choose between single wide formats or multi-panel configurations.
-
Coordinate Project Timelines: Align your ordering process with interior construction or decoration schedules to ensure seamless installation.
-
Review Structural Support: Ensure appropriate mounting hardware is selected for large-scale, heavy-texture installations on high wall planes.
Frequently Asked Questions
What can be used instead of ceiling sound panels in a high living room?
Oversized, heavily textured wall art placed intentionally along the upper perimeter walls provides an effective alternative. This method preserves clean architectural ceiling lines while using surface variations to scatter and soften reflected sound.
Does textured canvas art provide full soundproofing?
No, textured canvas art does not soundproof a room or block transmission through walls. It acts as an acoustic modifier that scatters sound waves to reduce the harshness of flutter echoes and hollow ambient noise within a space.
Where should large artwork be mounted to affect room acoustics?
The most effective placement is within the upper wall zone, generally between 7 and 10 feet from the floor for a standard double-height room. This position intercepts rising sound waves before they bounce between parallel walls.
How do I determine the right size artwork for a tall room?
The size should match the vertical proportion of the wall. Rooms with 12-to-15-foot ceilings benefit most from multi-panel configurations or substantial horizontal sets that cover a wider path of the reflection loop.
Where can I browse coordinated collections for large wall layouts?
You can explore comprehensive options via the Artextured All Products Collection or learn more about the design philosophy on the Artextured About Us Page. For ordering details and logistical planning, review the Artextured FAQ Page and the Artextured Shipping Policy.